
Just Listed
Address
780 Elm Street, Kindred, ND
Price
$ 200,000
Property Attributes
- ID#7141183
- TypeSingle Family
- Listing Status Active
- CountyCASS
- CityKindred
- AreaKindred
- NeighborhoodKindred
- Zip58051
- StyleSingle Family
- Year Built1901
- Price$ 200,000
- Bedrooms1
- Full Bathrooms1
- Half Bathrooms1
- Sqr Footage1676
- Lot Size0.321 Acres
Data Source:
Northstar MLS (NSTAR)
Property Description
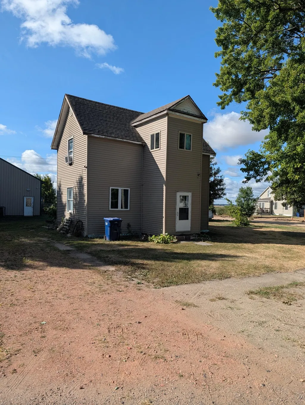
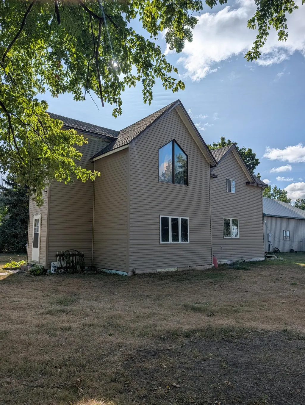
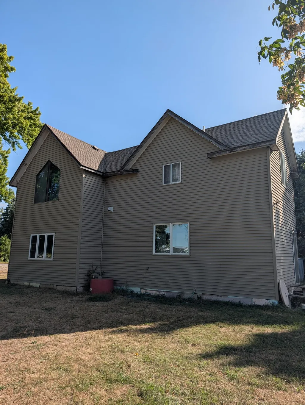
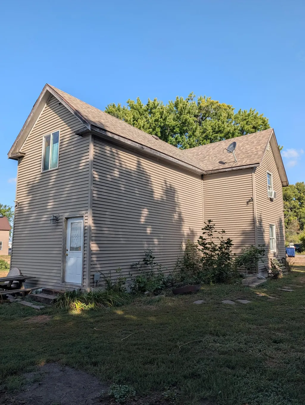
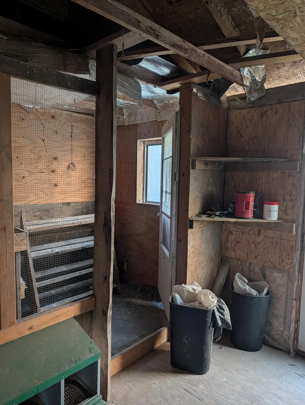
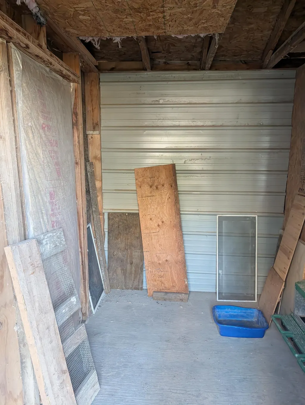
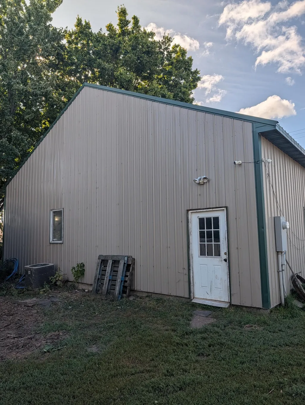
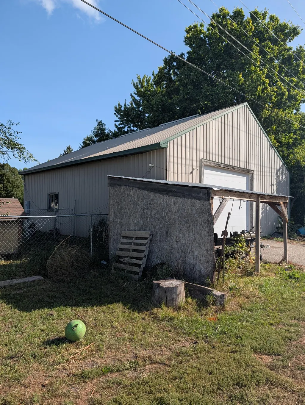
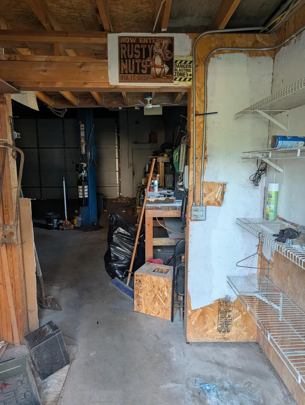
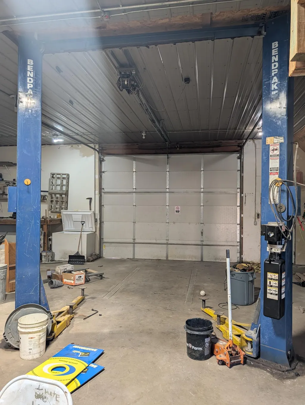
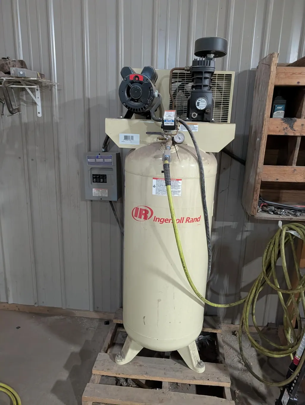
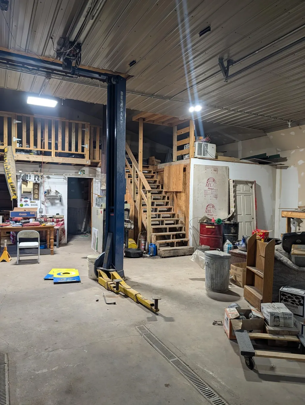
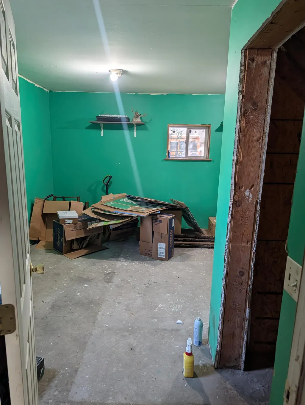
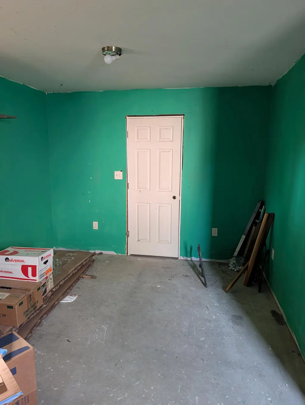
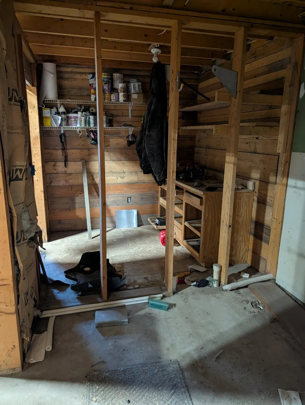
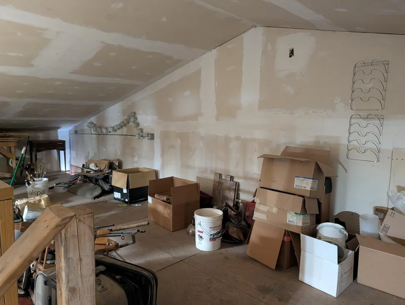
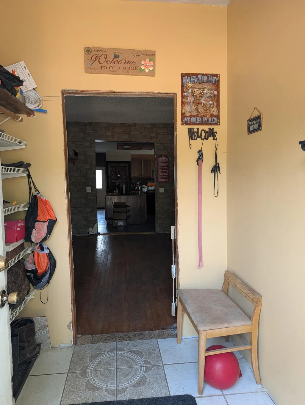
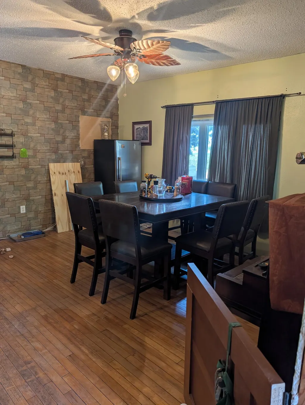
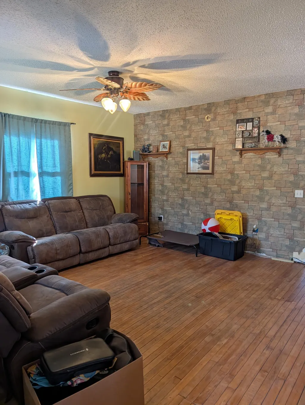
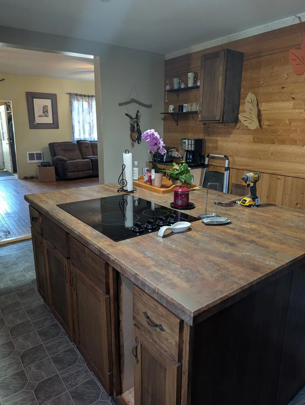
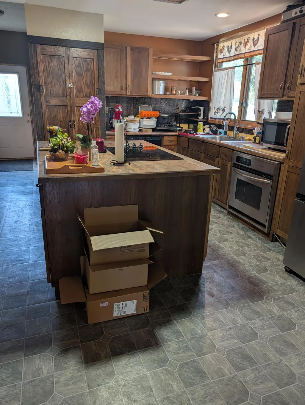
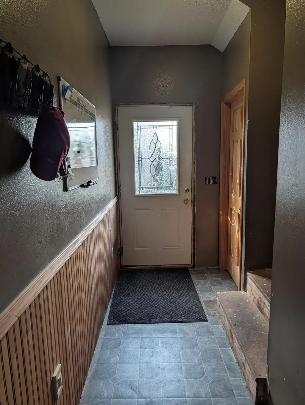
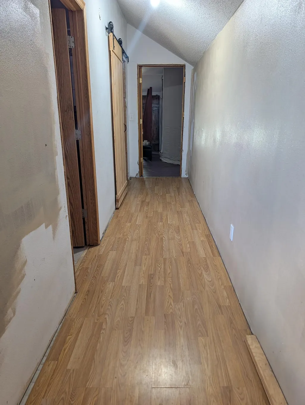
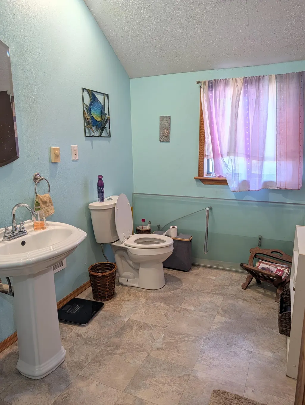
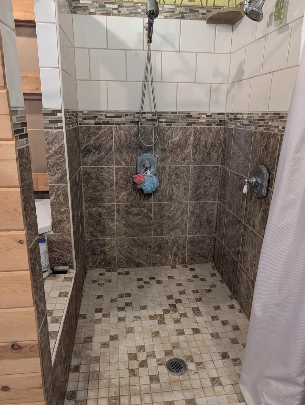
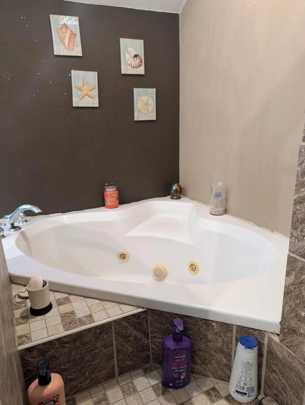
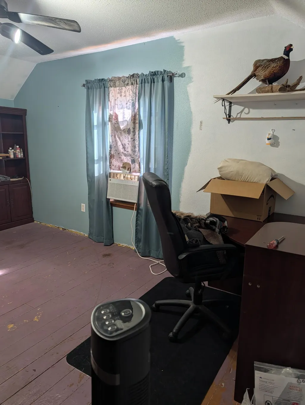
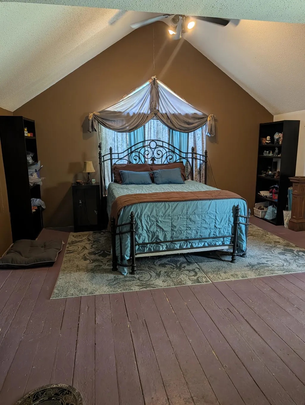
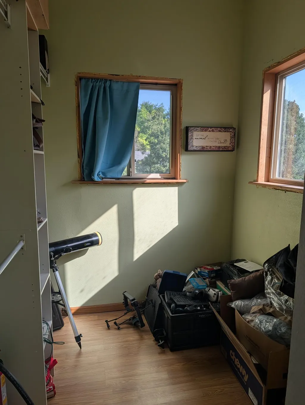
Bring your vision to 780 Elm Street! This two-story home offers a great opportunity to complete updates and make the space your own. Highlights include a spacious primary bedroom with vaulted ceilings, a large soaking tub, and a separate shower. The basement is ready for renovation and additional improvements. Outside, the property features garden space, a partially fenced dog run with an insulated doghouse, and a heated chicken shed. The impressive oversized shop includes a vehicle lift, 12' side walls and roughed-in space for a future bathroom and apartment-style living area, subject to applicable permits and approvals. With plenty of space, unique amenities, and room to add value, this property is ready for its next chapter.
| Price History | |
|---|---|
| 9/9/2026 | Listed $200,000 |
General Features
| Living Area | 1676 |
|---|---|
| Sewer | City Sewer/Connected |
| Heating | Other |
| Cooling | Window Unit(s) |
| Roof | Asphalt |
| Garage Spaces | 2 |
| Year Built | 1901 |
| Electric | Circuit Breakers |
| Levels | Two |
| Property Subtype | Single Family |
| Tax Year | 2025 |
| Accessibility | Other |
| County | Cass |
| New Construction | No |
| Property Type | Residential |
| HOA | No |
| Contingency | None |
| Subdivision Name | Kindred |
| Full Baths | 1 |
| Directions | On the corner of Elm St and 8th avenue on the south side of Elm. |
| City | Kindred |
| High School District | Kindred |
| Zoning Description | Residential-Single Family |
| Lot Size Units | Acres |
| Property Attached Y/N | No |
| Land Lease Y/N | No |
| Additional Parcels Y/N | No |
| Standard Status | Active |
| Lender Owned | No |
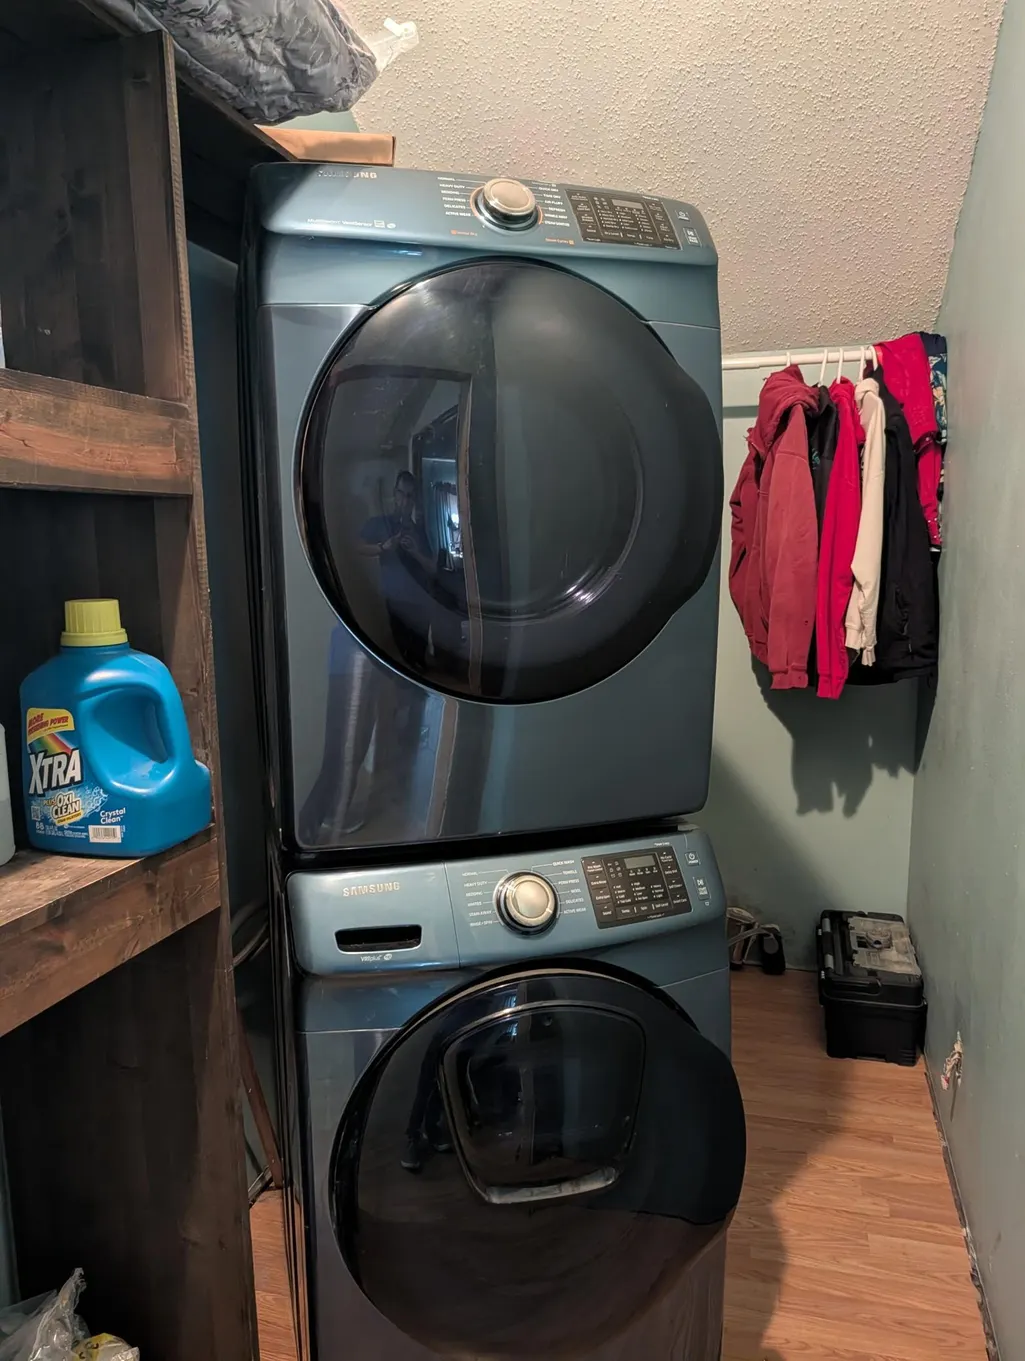
| Amenities Unit | Ceiling Fan(s),Hardwood Floors,Kitchen Center Island,Kitchen Window,Primary Bedroom Walk-In Closet,Vaulted Ceiling(s),Washer/Dryer Hookup |
| PostalCity | Kindred |
Interior Features
| Basement | Block,Crawl Space,Other,Sump Pump |
|---|---|
| Basement (Y/N) | Yes |
| Fireplace Y/N | No |
| Above Grade Finished Area | 1676 |
| Half Baths | 1 |
| Total Bedrooms | 1 |
| Total Baths | 2 |
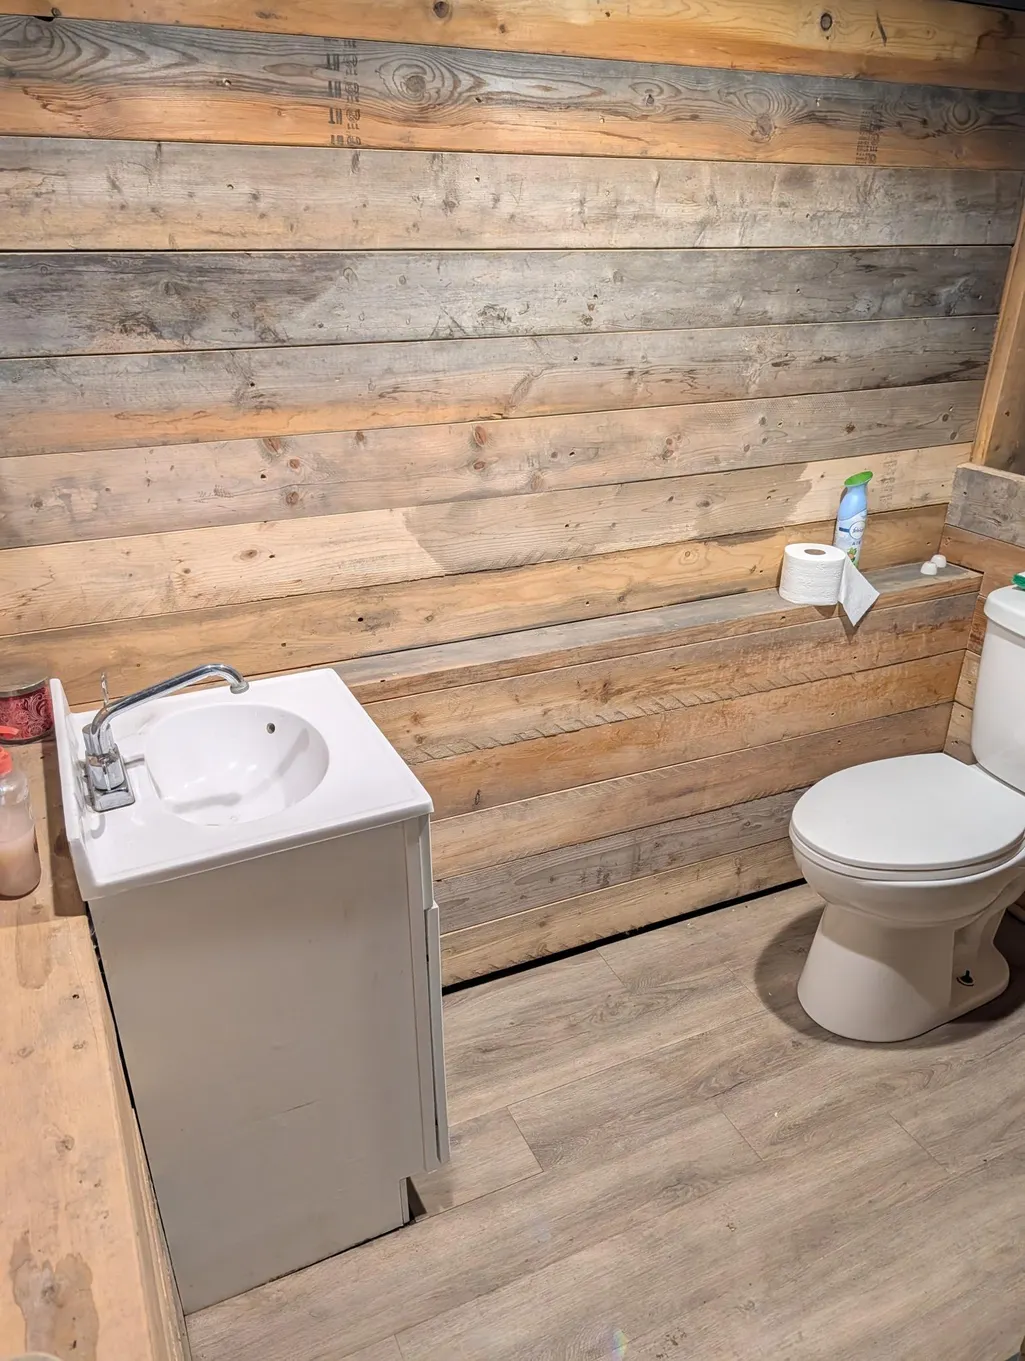
| Bath Desc | Main Floor 1/2 Bath,Separate Tub & Shower,Upper Level Full Bath |
| Fuel | Other |
| Garage Dimensions | 40x40 |
| Garage Square Feet | 1600 |
Exterior Features
| Parking Features | Gravel,Heated Garage |
|---|---|
| Water Source | City Water/Connected |
| Lot Size Area | 0.321 |
| Building Area Total | 2514 |
| Lot Dimensions | 100x140 |
| Waterfront Y/N | No |
| Foundation Area | 838 |
Amenities
- Foreclosure
- Views
- Short Sale
- New Construction
- Adult 55+
- Lease To Own
- No HOA Fees
- Furnished
- Primary On Main
- Air Conditioning
- Seller Finance
- Green
- Fixer Upper
- Horse
- Golf
- Fireplace
- Deck
- Garage
- Basement
- Pool
Property vs Single Family Average in 58051
Price
Year Built
 The data relating to real estate for sale on this web site comes in part from the Broker Reciprocity Program of the Regional Multiple Listing Service of Minnesota, Inc. Real estate listings held by brokerage firms other than PARK CO., REALTORS® are marked with the Broker Reciprocity logo or the Broker Reciprocity thumbnail logo (little black
house) and detailed information about them includes the name of the listing brokers.
The data relating to real estate for sale on this web site comes in part from the Broker Reciprocity Program of the Regional Multiple Listing Service of Minnesota, Inc. Real estate listings held by brokerage firms other than PARK CO., REALTORS® are marked with the Broker Reciprocity logo or the Broker Reciprocity thumbnail logo (little black
house) and detailed information about them includes the name of the listing brokers.
