
Address
605 Sheyenne Drive, Abercrombie, ND
Price
$ 489,900
Property Attributes
- ID#7108820
- TypeSingle Family
- Listing Status Active
- CountyRICHLAND
- CityAbercrombie
- AreaOld West Trail
- NeighborhoodOld West Trail
- Zip58001
- StyleSingle Family
- Year Built2022
- Taxes$ 5249
- Price$ 489,900
- Bedrooms4
- Full Bathrooms2
- Half Bathrooms1
- Sqr Footage2072
- Lot Size0.574587 Acres
Data Source:
Northstar MLS (NSTAR)
Property Description
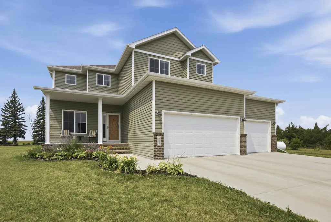
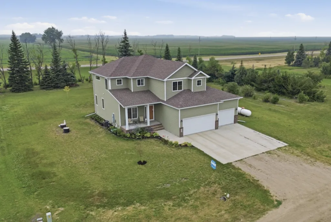
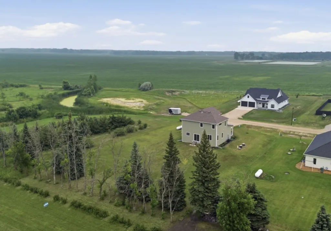
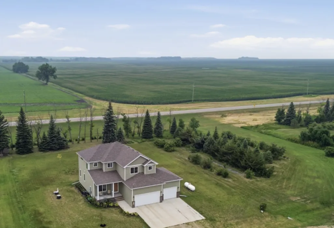
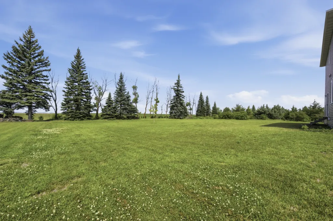
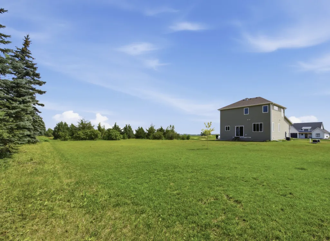
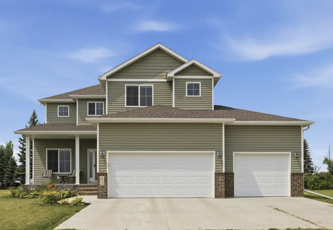
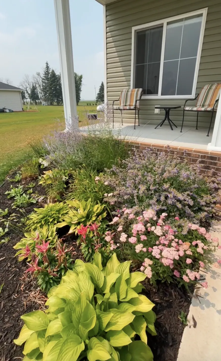
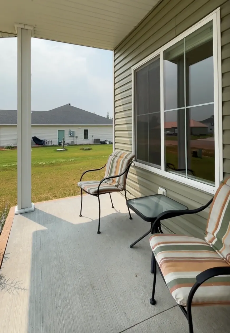
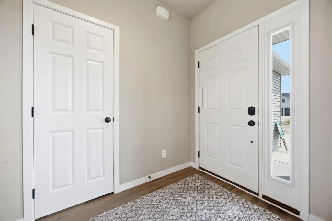
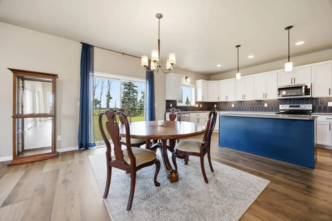
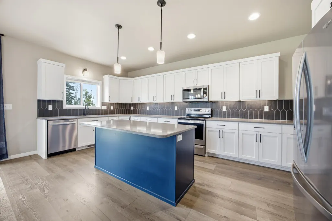
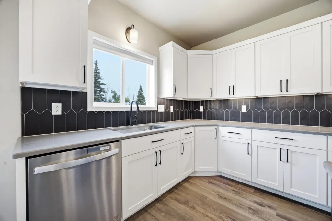
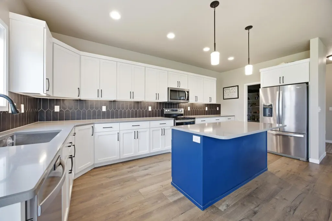
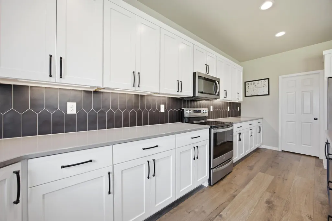
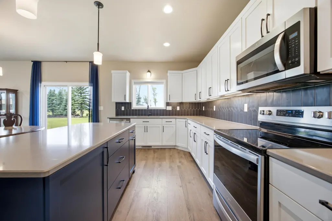
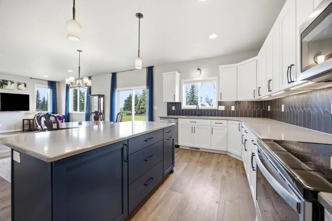
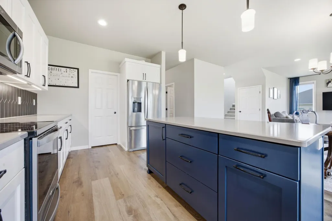
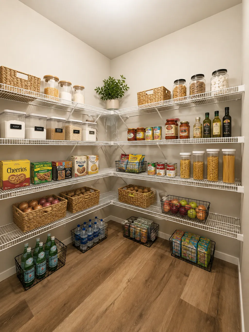
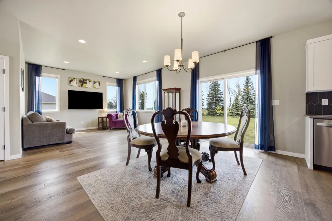
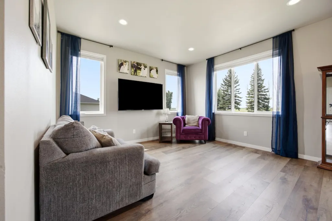
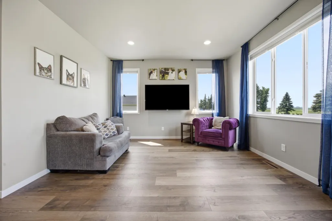
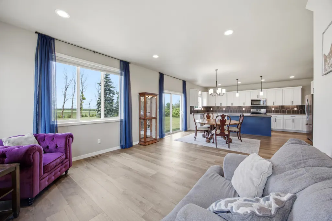
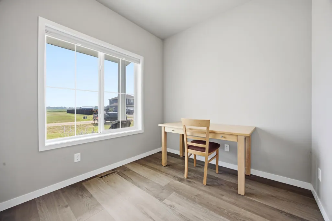
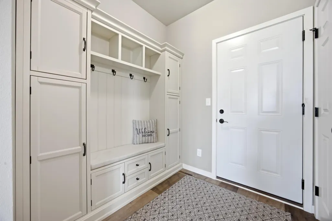
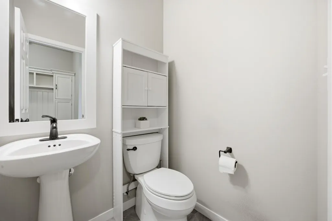
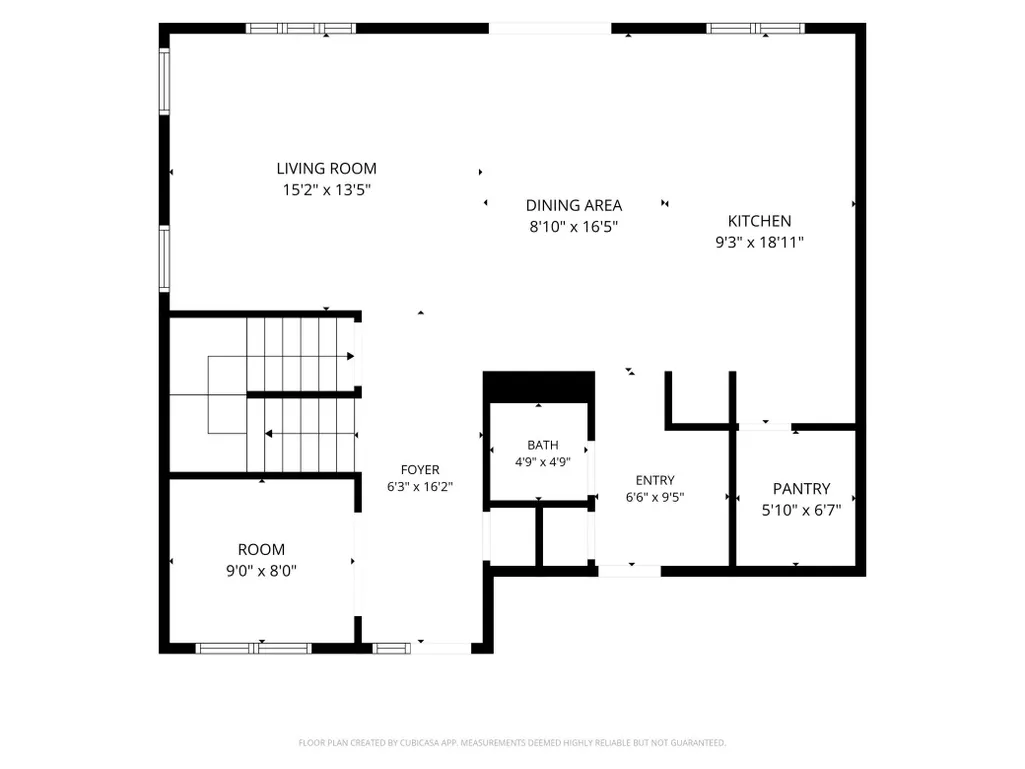
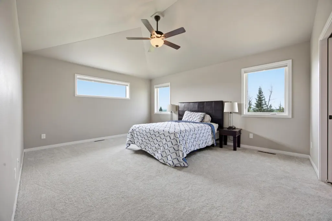
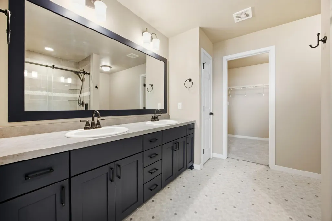
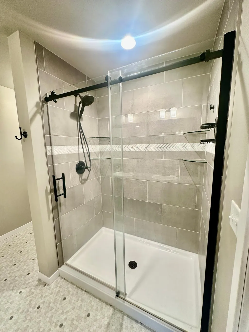
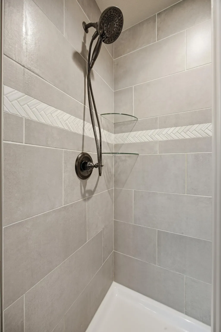
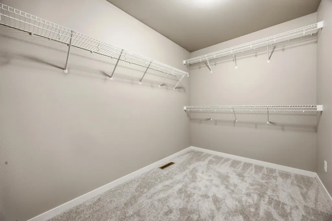
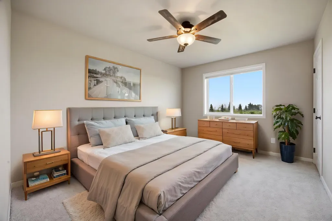
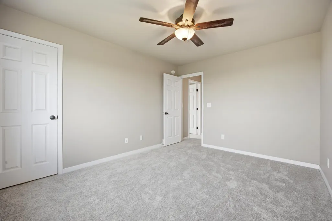
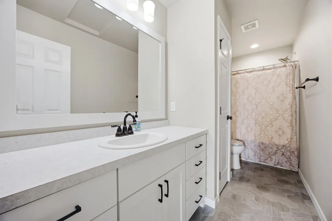
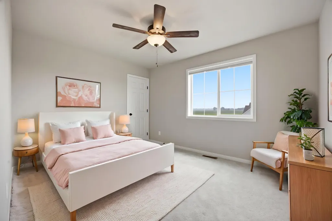
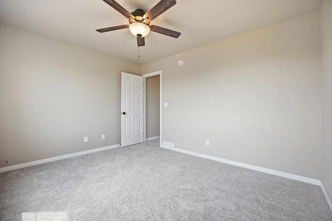
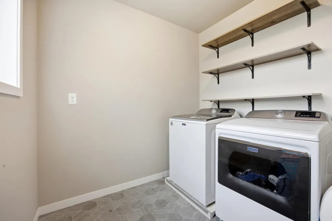
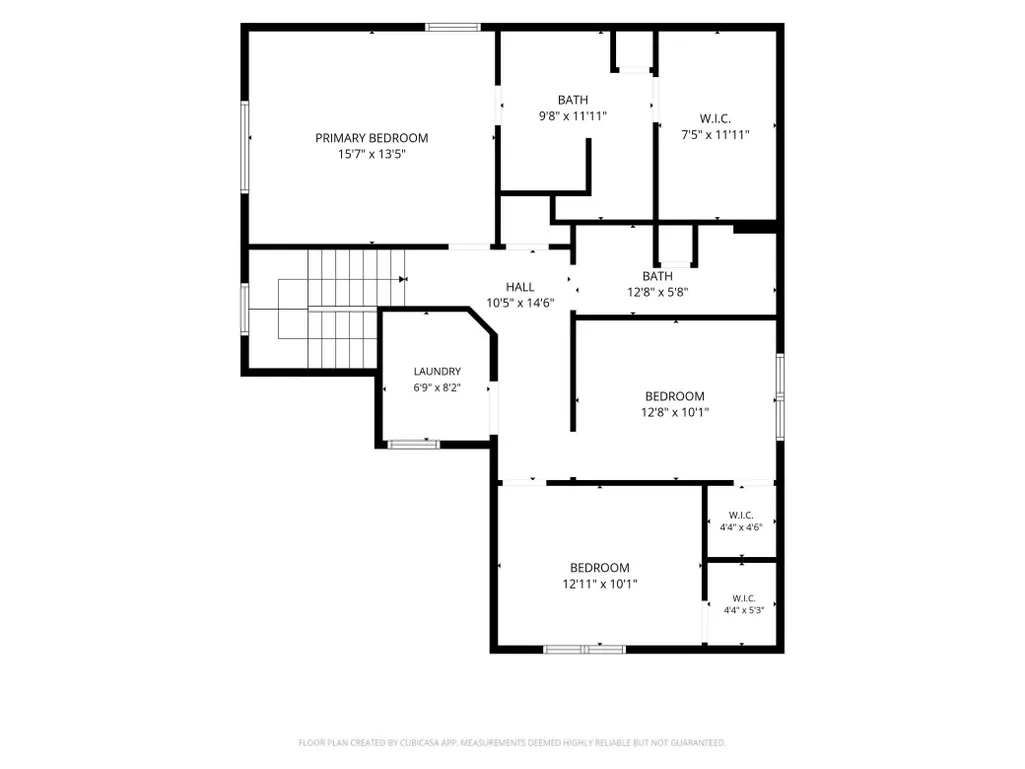
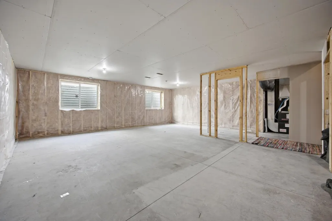
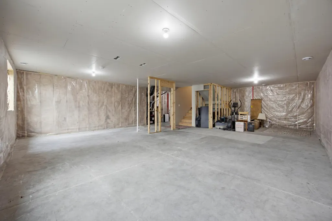
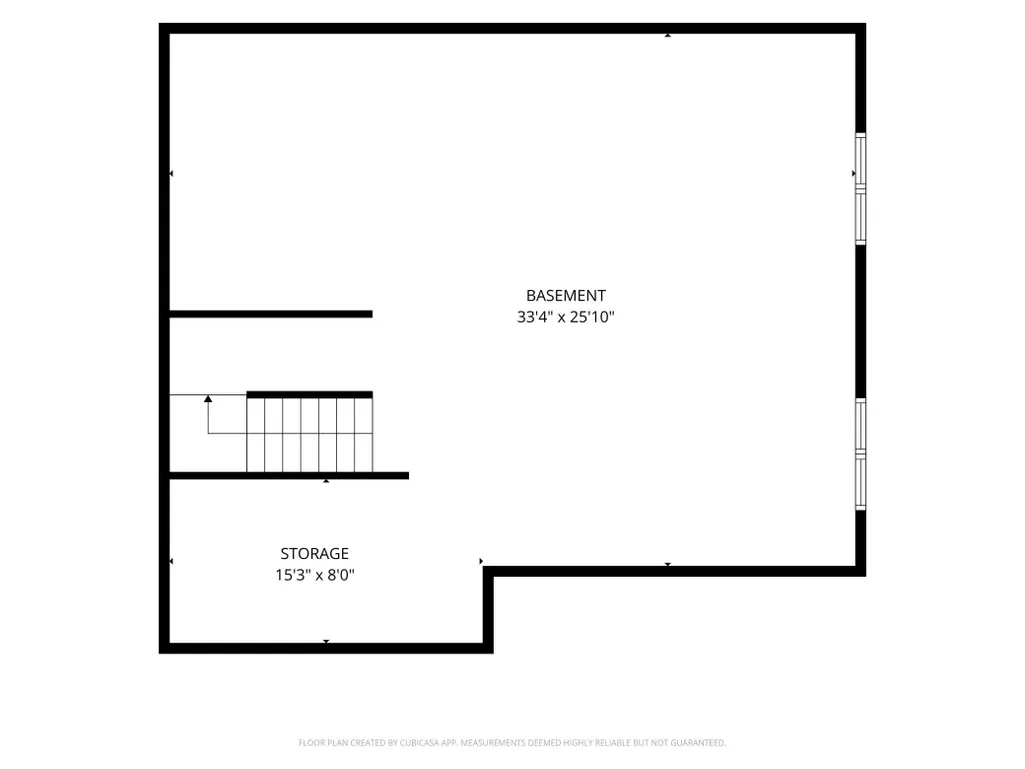
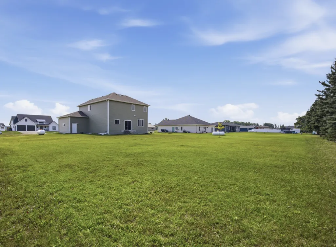
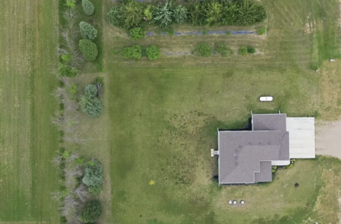
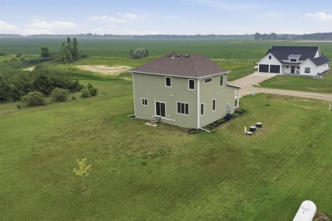
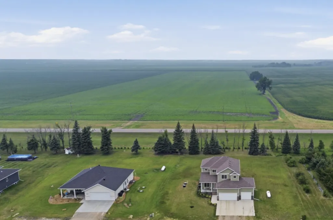
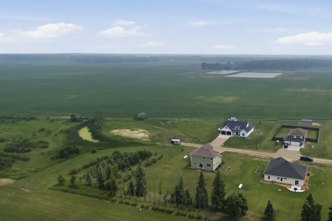
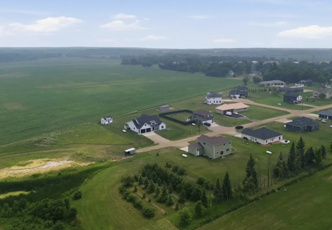
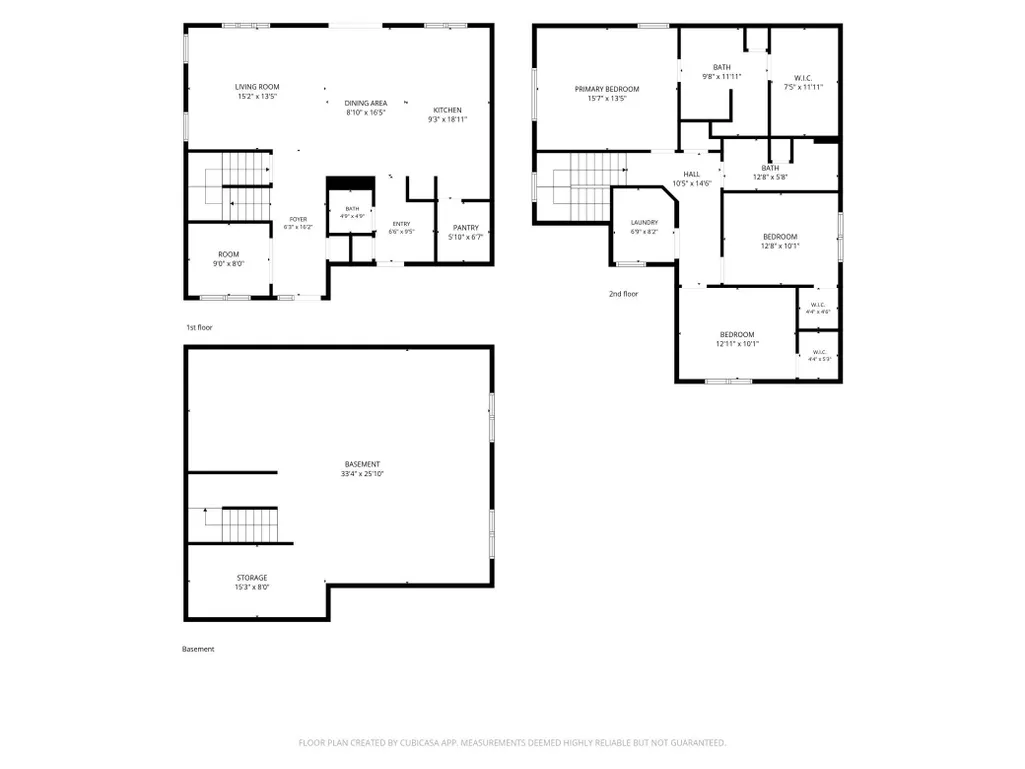
Like-new 2 story on beautiful, half acre treed lot in small town setting just 35 minutes from F-M! Welcoming concrete front porch and huge backyard. Main level has 9’ ceilings with a light and bright open concept living/dining/kitchen. Expansive kitchen has island, stainless steel appliances, tile backsplash plus huge walk-in pantry. Fourth bedroom option or office/flex room plus half bathroom on the main. Mudroom with locker system included leads to insulated garage with hot/cold water spigot, floor drain, EV charging port and garage heater rough-in. Three large bedrooms up, all with walk-in closets, includes primary suite with tray ceiling and private bath with double sinks, linen storage and tile surround shower with sliding glass door. Additional full bathroom with linen storage plus nice-sized laundry room with shelving and washer and dryer included. Room to grow in unfinished basement with two egress windows for fifth and sixth bedroom options plus family room and bathroom. Upgraded mechanicals include forced air furnace, central air, tankless water heater, passive radon system, sewer by-pass valve and two sump pumps in recessed pits. Enjoy peace and serenity in small town Abercrombie, North Dakota with NO special assessments!
| High School |
|---|
| Richland Junior-Senior |
| Price History | |
|---|---|
| 7/20/2026 | Listed $499,900 |
| 8/20/2026 | 3$489,900 |
General Features
| Living Area | 2072 |
|---|---|
| Sewer | Other |
| Heating | Forced Air |
| Cooling | Central Air |
| Roof | Age 8 Years or Less,Asphalt |
| Appliances | Dishwasher,Disposal,Dryer,Fuel Tank - Rented,Microwave,Range,Refrigerator,Stainless Steel Appliances,Tankless Water Heater,Washer |
| Garage Spaces | 3 |
| Year Built | 2022 |
| Levels | Two |
| Property Subtype | Single Family |
| Tax Year | 2025 |
| Accessibility | None |
| County | Richland |
| New Construction | No |
| Property Type | Residential |
| HOA | No |
| Contingency | None |
| Subdivision Name | Old West Trail |
| Full Baths | 1 |
| Directions | From I94-S,take exit 42 toward Walcott. Turn right onto Co Rd 81 and travel 7 miles into Abercrombie. Turn left onto Main St,then left onto Sheyenne Dr. |
| High School | Richland Junior-Senior |
| City | Abercrombie |
| High School District | Richland |
| Zoning Description | Residential-Single Family |
| Lot Size Units | Square Feet |
| Property Attached Y/N | No |
| Land Lease Y/N | No |
| Tax Annual Amount | 5249.36 |
| Additional Parcels Y/N | No |
| Virtual Tour | https://player.vimeo.com/video/1211698244?byline=0&title=0&owner=0&name=0&logos=0&profile=0&profilepicture=0&vimeologo=0&portrait=0 |
| Standard Status | Active |
| Lender Owned | No |
| Amenities Unit | Ceiling Fan(s),Kitchen Center Island,Kitchen Window,Primary Bedroom Walk-In Closet,Porch,Washer/Dryer Hookup,Walk-In Closet |
| PostalCity | Abercrombie |
Interior Features
| Basement | Drain Tiled,Egress Window(s),Full,Storage Space,Sump Pump |
|---|---|
| Basement (Y/N) | Yes |
| Fireplace Y/N | No |
| Above Grade Finished Area | 2072 |
| Half Baths | 1 |
| 3/4 Baths | 1 |
| Laundry Features | Electric Dryer Hookup,Laundry Room,Upper Level,Washer Hookup |
| Total Bedrooms | 4 |
| Total Baths | 3 |
| Bath Desc | 3/4 Primary,Double Sink,Bathroom Ensuite,Private Primary,Main Floor 1/2 Bath,Rough In,Upper Level 3/4 Bath,Upper Level Full Bath,Primary Walk-Thru |
| Dining Room Description | Breakfast Bar,Breakfast Area,Eat In Kitchen,Informal Dining Room,Kitchen/Dining Room,Living/Dining Room |
| Fuel | Propane |
| Garage Square Feet | 707 |
Exterior Features
| Parking Features | Attached Garage,Gravel,Concrete,Electric Vehicle Charging Station(s),Floor Drain,Garage Door Opener,Insulated Garage |
|---|---|
| Water Source | City Water - In Street |
| Lot Size Area | 25029 |
| Building Area Total | 3098 |
| Lot Dimensions | Irregular |
| Waterfront Y/N | No |
| Foundation Area | 1026 |
Amenities
- Foreclosure
- Views
- Short Sale
- New Construction
- Adult 55+
- Lease To Own
- No HOA Fees
- Furnished
- Primary On Main
- Air Conditioning
- Seller Finance
- Green
- Fixer Upper
- Horse
- Golf
- Fireplace
- Deck
- Garage
- Basement
- Pool
Property vs Single Family Average in 58001
Price
Taxes
Year Built
Visits
 The data relating to real estate for sale on this web site comes in part from the Broker Reciprocity Program of the Regional Multiple Listing Service of Minnesota, Inc. Real estate listings held by brokerage firms other than PARK CO., REALTORS® are marked with the Broker Reciprocity logo or the Broker Reciprocity thumbnail logo (little black
house) and detailed information about them includes the name of the listing brokers.
The data relating to real estate for sale on this web site comes in part from the Broker Reciprocity Program of the Regional Multiple Listing Service of Minnesota, Inc. Real estate listings held by brokerage firms other than PARK CO., REALTORS® are marked with the Broker Reciprocity logo or the Broker Reciprocity thumbnail logo (little black
house) and detailed information about them includes the name of the listing brokers.
