
Address
1114 Meadowlark Lane S, Casselton, ND
Price
$ 318,900
Property Attributes
- ID#7106632
- TypeSingle Family
- Listing Status Active
- CountyCASS
- CityCasselton
- AreaPrairie Skies
- NeighborhoodPrairie Skies
- Zip58012
- StyleSingle Family
- Year Built2026
- Taxes$ 330
- Price$ 318,900
- Bedrooms4
- Full Bathrooms3
- Half Bathrooms0
- Sqr Footage2099
- Lot Size0.134298 Acres
Data Source:
Northstar MLS (NSTAR)
Property Description
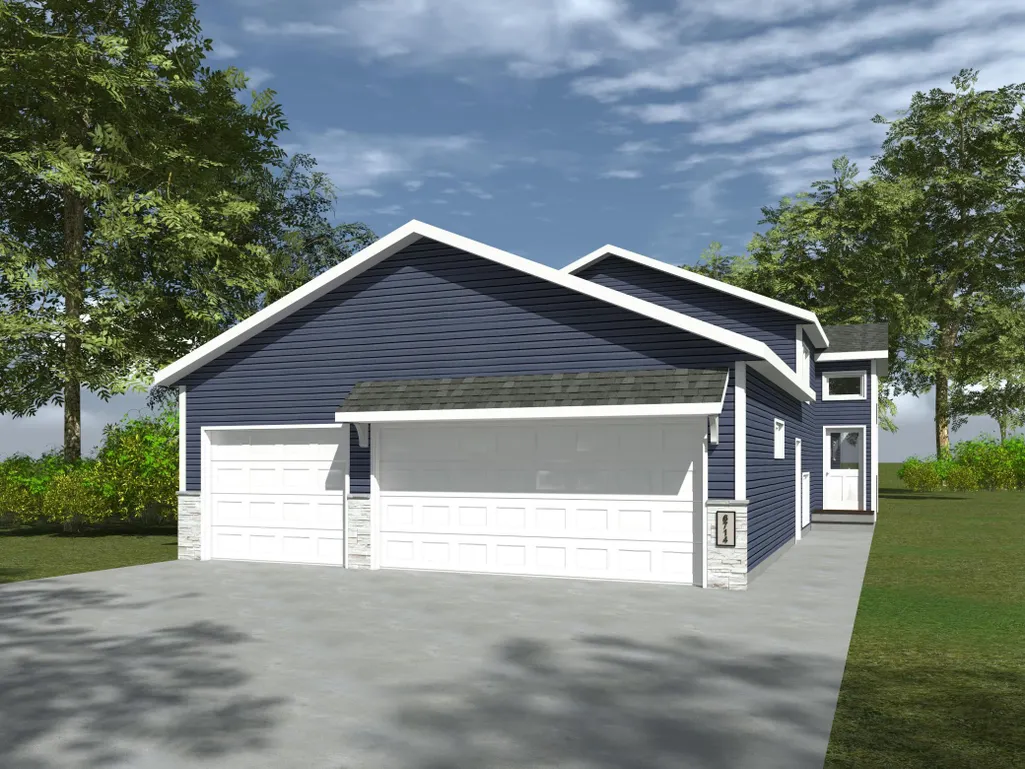
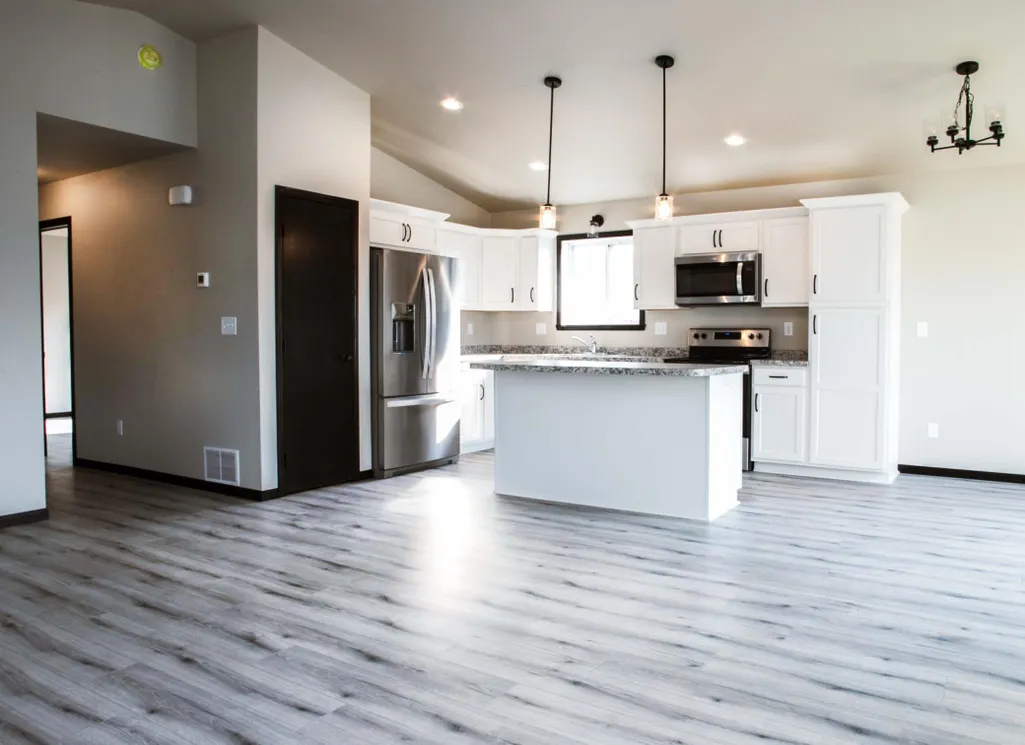
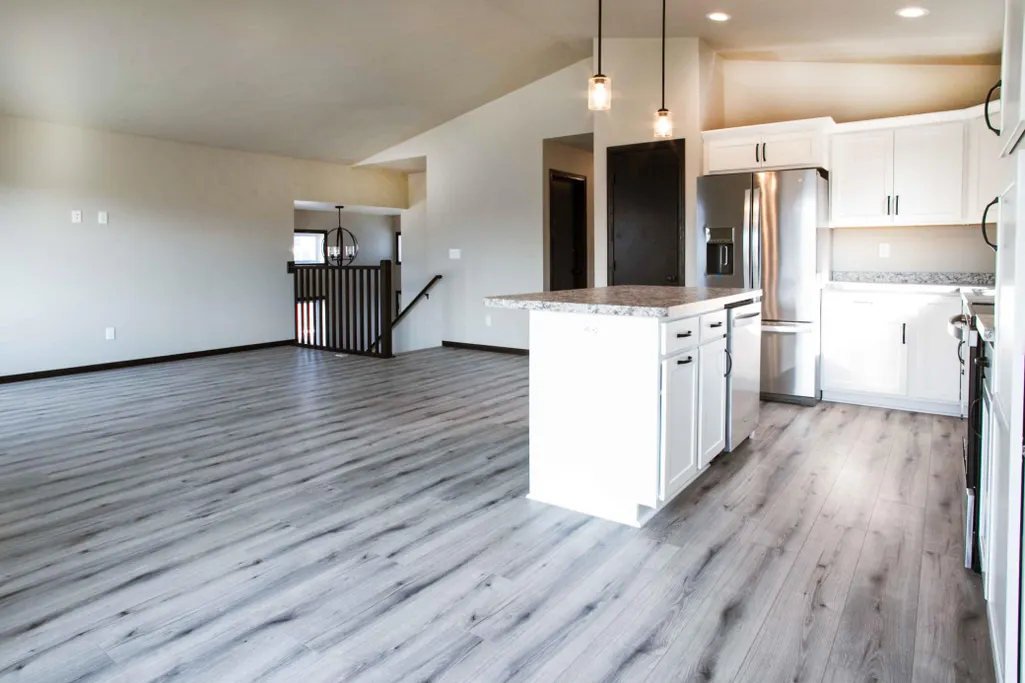
**TO BE BUILT** Step into this beautiful 4 bed 3 bath home with vaulted ceilings and tons of Natural light throughout. This home comes finished with soft close cabinetry throughout, kitchen appliances, a fully sodded yard and garage floor drain. Buyer can pick out all interior and exterior finishes. Lets make this house your home! **This home is to be built please contact agent for model home to tour** Listing agent related to seller**
| Price History | |
|---|---|
| 7/9/2026 | Listed $318,900 |
General Features
| Living Area | 2099 |
|---|---|
| Sewer | City Sewer/Connected |
| Heating | Forced Air |
| Cooling | Central Air |
| Roof | Architectural Shingle |
| Garage Spaces | 3 |
| Year Built | 2026 |
| Levels | Split Entry (Bi-Level) |
| Property Subtype | Single Family |
| Tax Year | 2025 |
| Accessibility | None |
| County | Cass |
| New Construction | No |
| Property Type | Residential |
| HOA | No |
| Contingency | None |
| Subdivision Name | Prairie Skies |
| Full Baths | 3 |
| Directions | West on I-94 to Casselton Exit,Go North |
| City | Casselton |
| High School District | Central Cass |
| Zoning Description | Residential-Single Family |
| Lot Size Units | Square Feet |
| Property Attached Y/N | No |
| Land Lease Y/N | No |
| Tax Annual Amount | 330.98 |
| Additional Parcels Y/N | No |
| Builder Name | J & L CONSTRUCTION |
| Standard Status | Active |
| Lender Owned | No |
| PostalCity | Casselton |
Interior Features
| Basement | Finished |
|---|---|
| Basement (Y/N) | Yes |
| Above Grade Finished Area | 1152 |
| Laundry Features | Lower Level |
| Total Bedrooms | 4 |
| Below Grade Finished Area | 947 |
| Total Baths | 3 |
| Bath Desc | Double Sink,Private Primary |
| Fuel | Natural Gas |
| Garage Dimensions | 29 wide by 26.6 deep |
Exterior Features
| Parking Features | Attached Garage |
|---|---|
| Water Source | Rural/Municipality |
| Lot Size Area | 5850 |
| Building Area Total | 2099 |
| Lot Dimensions | 45x130 |
| Waterfront Y/N | No |
| Foundation Area | 895 |
Amenities
- Foreclosure
- Views
- Short Sale
- New Construction
- Adult 55+
- Lease To Own
- No HOA Fees
- Furnished
- Primary On Main
- Air Conditioning
- Seller Finance
- Green
- Fixer Upper
- Horse
- Golf
- Fireplace
- Deck
- Garage
- Basement
- Pool
Property vs Single Family Average in 58012
Price
Taxes
Year Built
Visits

