
Address
6779 Ashwood Loop S, Fargo, ND
Price
$ 850,000
Property Attributes
- ID#7097899
- TypeSingle Family
- Listing Status Active
- CountyCASS
- CityFargo
- AreaAshwood 4th Add
- NeighborhoodAshwood 4th Add
- Zip58104
- StyleSingle Family
- Year Built2021
- Taxes$ 11614
- Price$ 850,000
- Bedrooms5
- Full Bathrooms3
- Half Bathrooms1
- Sqr Footage4468
- Lot Size1.37 Acres
Data Source:
Northstar MLS (NSTAR)
Property Description
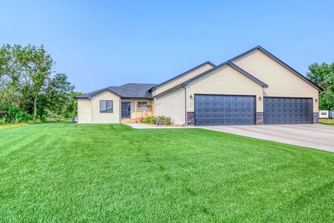
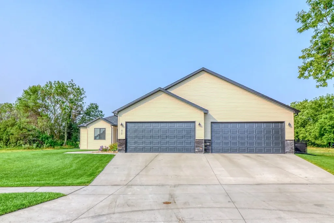
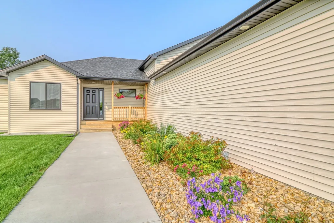
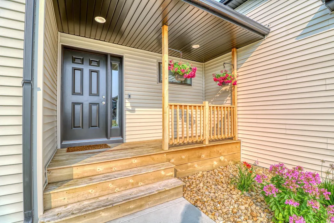
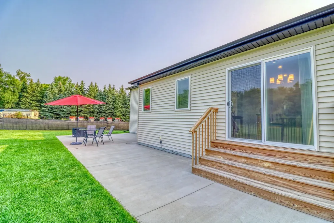
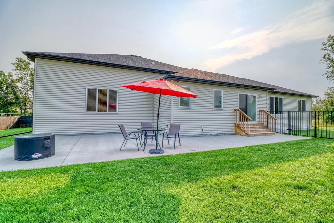
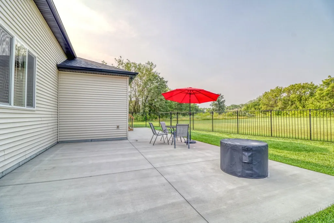
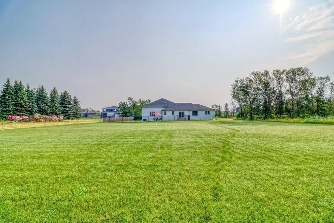
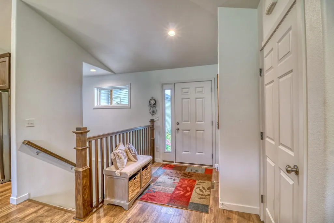
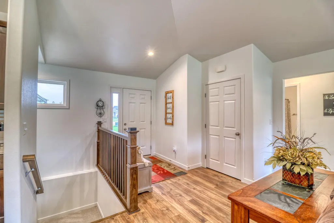
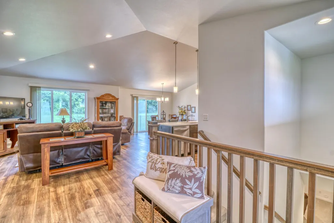
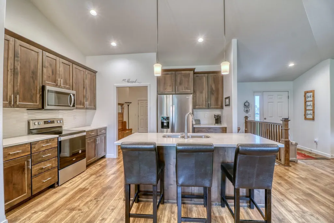
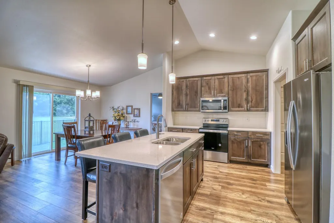
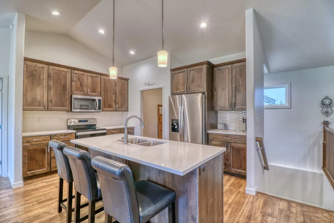
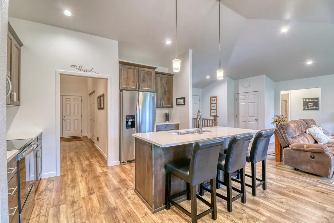
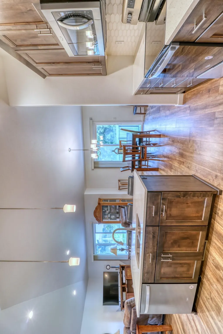
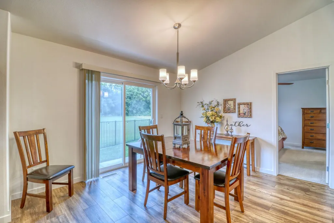
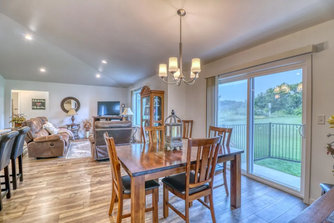
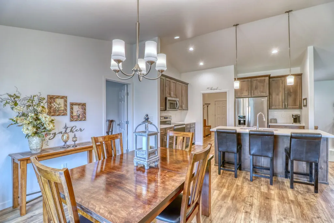
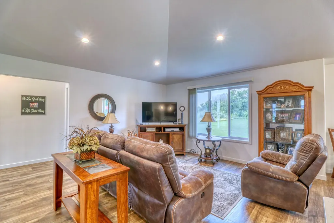
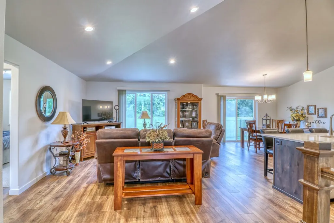
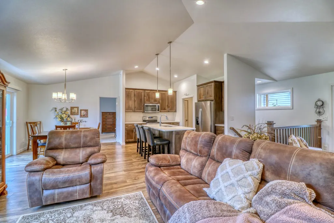
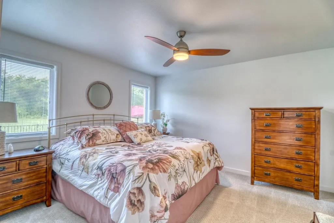
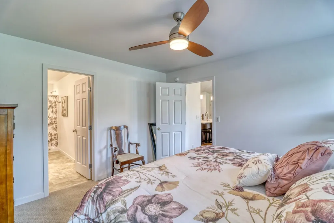
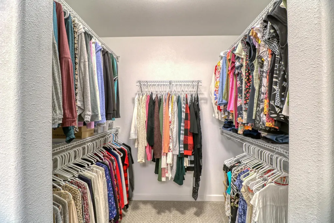
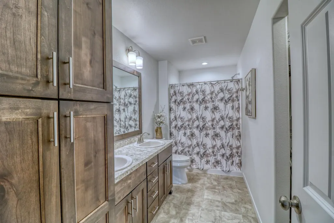
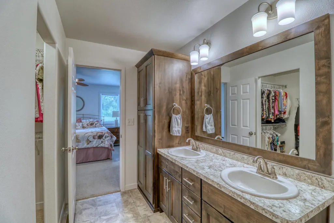
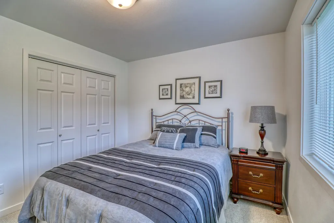
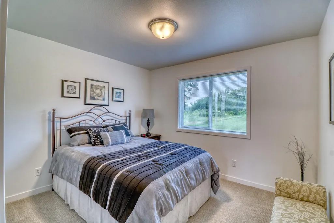
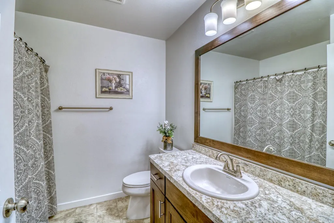
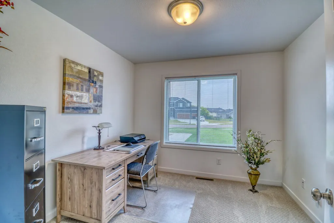
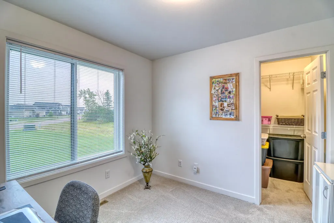
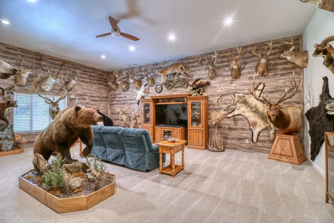
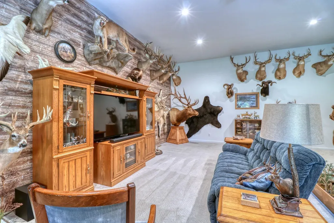
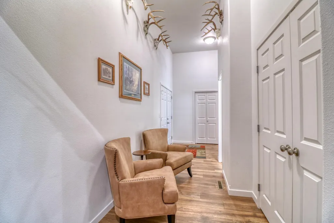
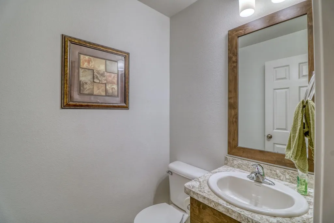
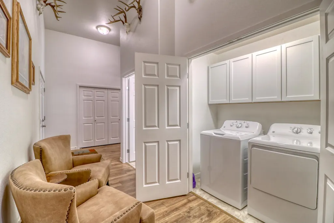
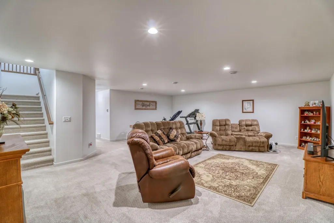
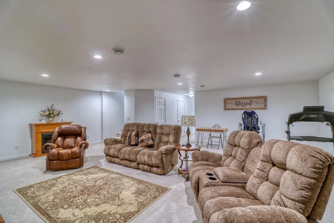
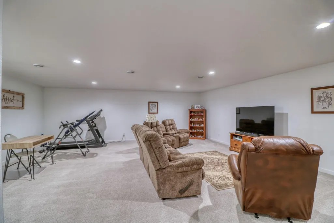
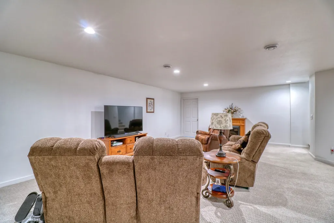
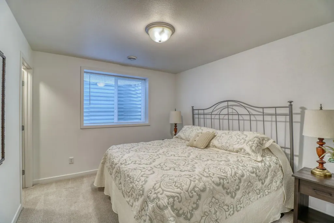
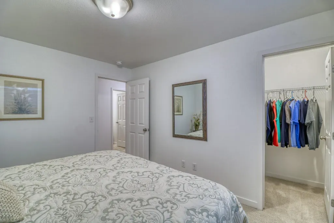
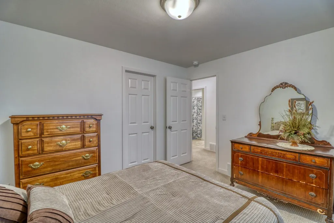
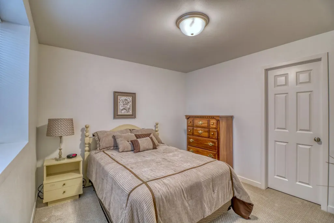
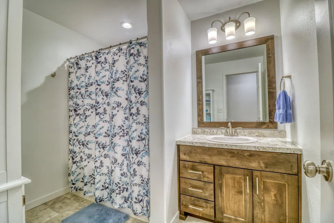
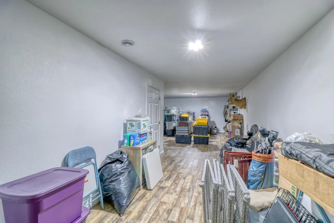
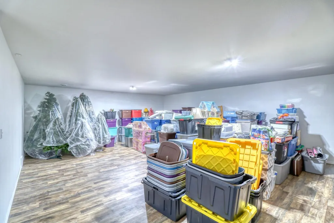
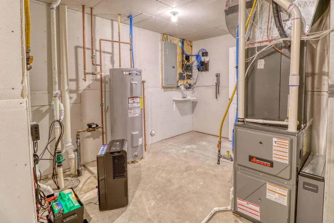
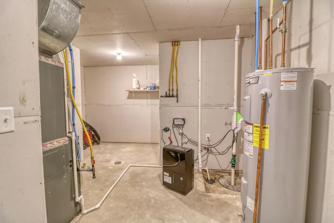
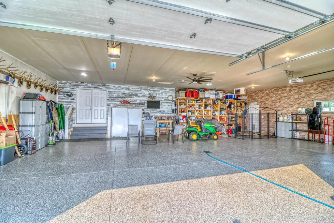
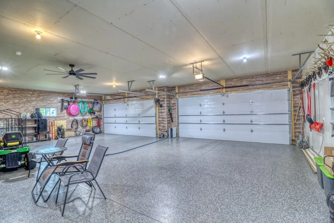
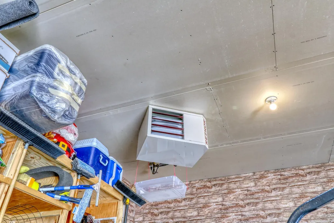
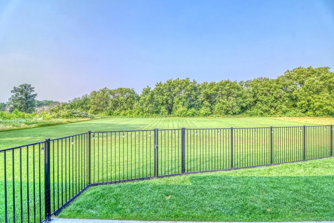
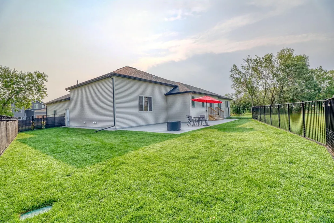
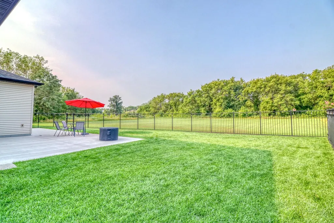
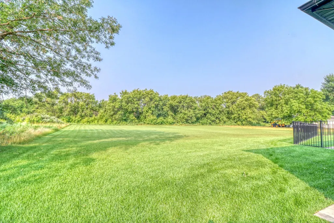
This gorgeous 5 bed/3.5 bath rambler is a perfect blend of both city and rural life located on a breathtaking wooded river lot! As you step inside, you'll be greeted by a spacious open floor plan that connects the living room, dining area, and kitchen. The quartz kitchen center island is perfect for meal prep and casual dining. Designed for total convenience on the main floor, there is also a spacious mudroom with laundry, a very large family room, primary bedroom w/ensuite, 2 additional bedrooms, another full bath and a 1/2 bath. The basement hosts another family room, two more bedrooms and a full bath. In addition, there is a large storage area that leads to endless possibilities for the space. The finished, heated 4 stall garage with a floor drain is just as impeccable as the home! The final highlight - Enjoy the view from the patio, or take a stroll in the expansive backyard. This is the home you've been looking for that's located in the city but you'll feel the peacefulness of the country that surrounds the backyard! Schedule a showing with your favorite agent today!
| High School |
|---|
| West Fargo Horace High School |
| Price History | |
|---|---|
| 6/24/2026 | Listed $850,000 |
General Features
| Living Area | 4468 |
|---|---|
| Sewer | City Sewer/Connected |
| Heating | Forced Air |
| Cooling | Central Air |
| Roof | Architectural Shingle |
| Appliances | Dishwasher,Dryer,Electric Water Heater,Microwave,Range,Refrigerator,Stainless Steel Appliances,Washer |
| Garage Spaces | 4 |
| Year Built | 2021 |
| Levels | One |
| Property Subtype | Single Family |
| Tax Year | 2025 |
| Waterfront Features | River Front |
| Accessibility | None |
| County | Cass |
| New Construction | No |
| Property Type | Residential |
| HOA | No |
| Contingency | None |
| Subdivision Name | Ashwood 4th Add |
| Full Baths | 3 |
| Directions | Take 52nd Ave S and go south on 63rd St S to 56th Ave S and go west. |
| High School | West Fargo Horace |
| City | Fargo |
| High School District | West Fargo |
| Zoning Description | Residential-Single Family |
| Lot Size Units | Acres |
| Property Attached Y/N | No |
| Land Lease Y/N | No |
| Tax Annual Amount | 11614 |
| Additional Parcels Y/N | No |
| Virtual Tour | https://my.matterport.com/show/?m=5ccJPBUrM5c&mls=1 |
| Standard Status | Active |
| Lender Owned | No |
| Amenities Unit | Ceiling Fan(s),Kitchen Center Island,Primary Bedroom Walk-In Closet,Main Floor Primary Bedroom,Patio,Porch,Panoramic View,In-Ground Sprinkler,Vaulted Ceiling(s),Walk-In Closet |
| PostalCity | Fargo |
Interior Features
| Basement | Finished,Sump Pump |
|---|---|
| Basement (Y/N) | Yes |
| Fireplace Y/N | No |
| Above Grade Finished Area | 2334 |
| Half Baths | 1 |
| Laundry Features | Laundry Closet,Main Level |
| Total Bedrooms | 5 |
| Below Grade Finished Area | 2134 |
| Total Baths | 4 |
| Bath Desc | Full Basement,Private Primary,Main Floor Full Bath,Upper Level 1/2 Bath |
| Dining Room Description | Kitchen/Dining Room |
| Fuel | Natural Gas |
Exterior Features
| Fencing | Partial |
|---|---|
| Parking Features | Attached Garage,Floor Drain,Finished Garage,Garage Door Opener,Heated Garage |
| Lot Features | Tree Coverage - Medium |
| Water Source | Rural/Municipality |
| Lot Size Area | 1.37 |
| Building Area Total | 4668 |
| Lot Dimensions | 91x126x125x130 |
| Waterfront Y/N | Yes |
| Foundation Area | 2334 |
Amenities
- Foreclosure
- Views
- Short Sale
- New Construction
- Adult 55+
- Lease To Own
- No HOA Fees
- Furnished
- Primary On Main
- Air Conditioning
- Seller Finance
- Green
- Fixer Upper
- Horse
- Golf
- Fireplace
- Deck
- Garage
- Basement
- Pool
Property vs Single Family Average in 58104
Price
Taxes
Year Built
Visits

