
Address
605 Lorraine Way, Colfax, ND
Price
$ 834,900
Property Attributes
- ID#6767960
- TypeSingle Family
- Listing Status Active
- CountyRICHLAND
- CityColfax
- AreaColfax Meadows
- NeighborhoodColfax Meadows
- Zip58018
- StyleSingle Family
- Year Built2025
- Taxes$ 2417
- Price$ 834,900
- Bedrooms5
- Full Bathrooms2
- Half Bathrooms1
- Sqr Footage2934
- Lot Size0.72 Acres
Data Source:
Northstar MLS (NSTAR)
Property Description
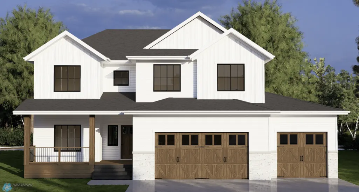
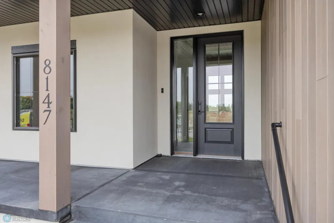
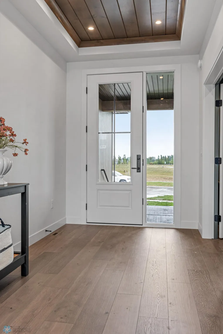
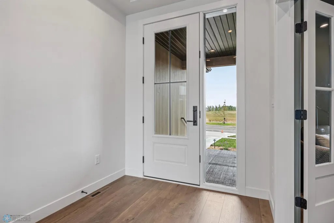
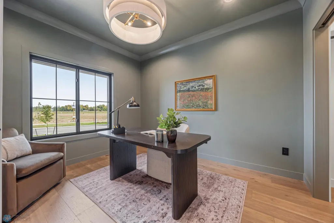
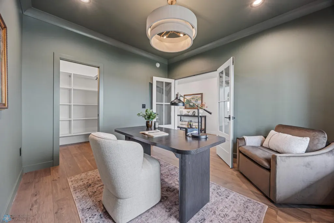
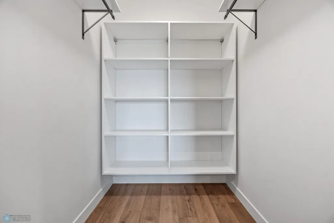
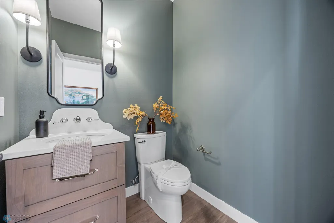
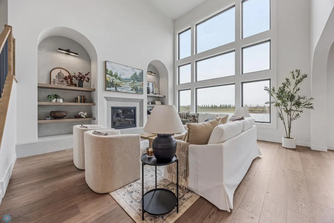
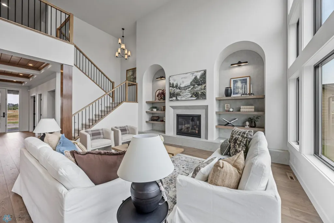
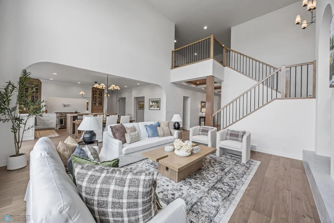
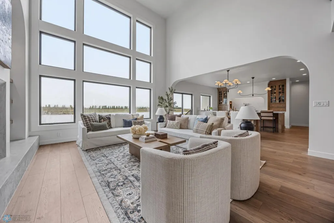
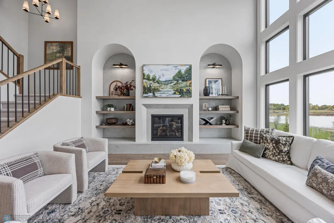
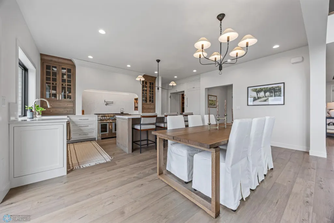
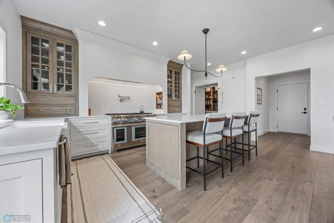
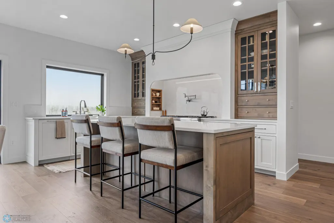
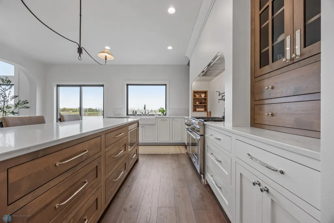
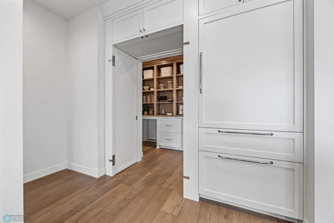
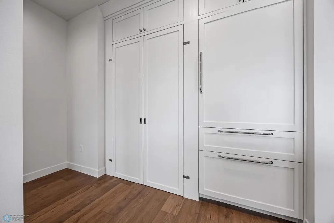
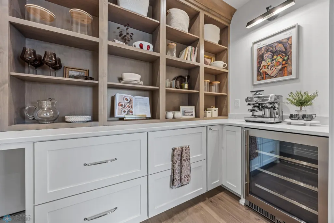
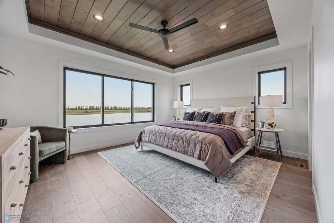
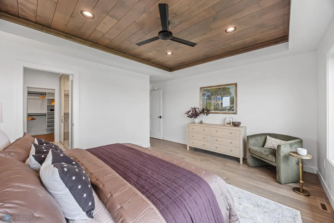
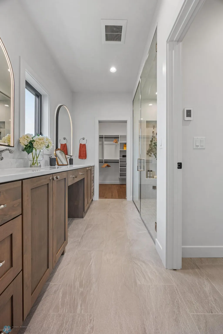
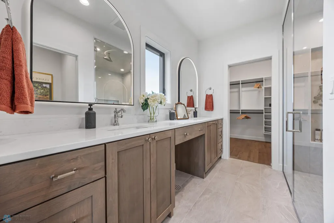
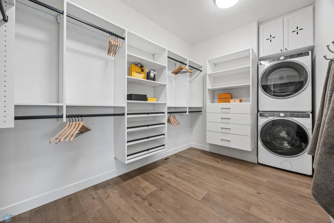
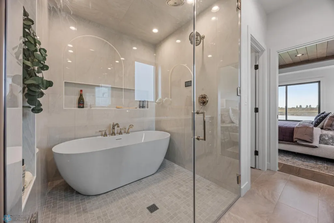
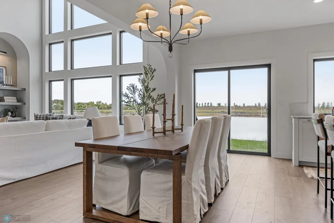
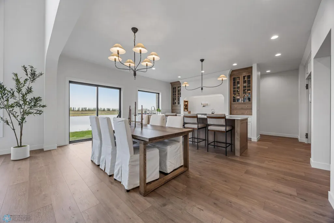
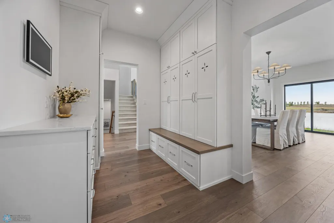
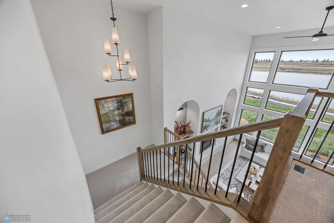
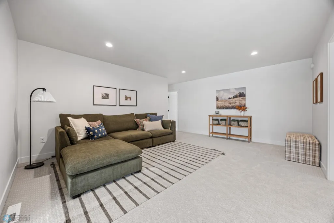
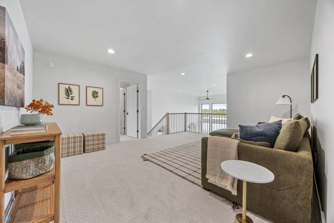
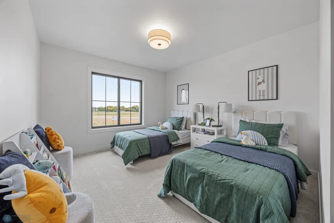
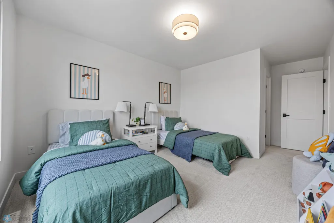
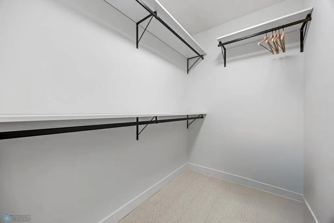
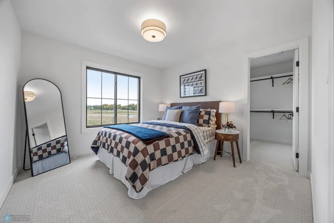
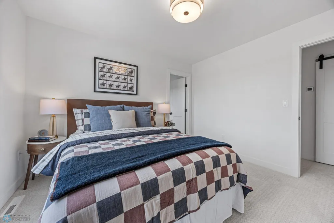
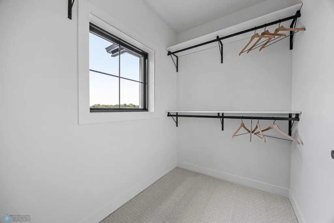
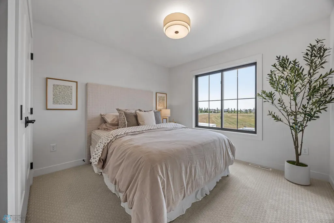
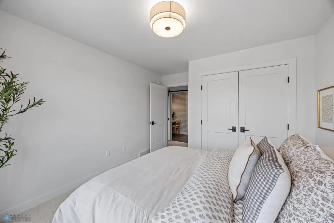
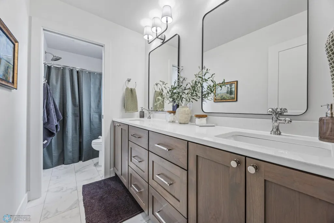
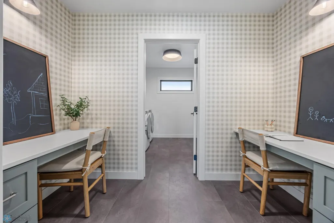
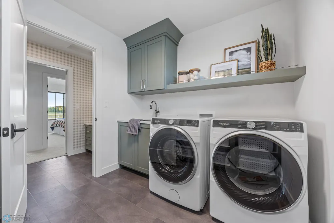
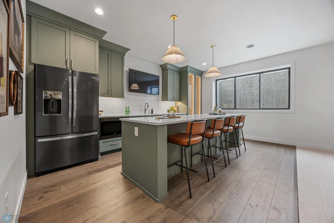
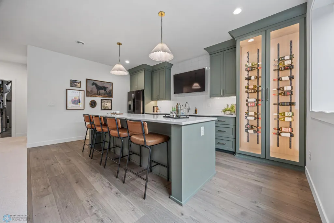
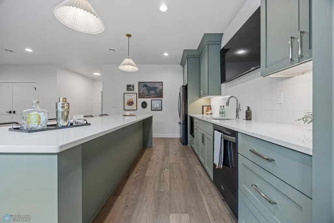
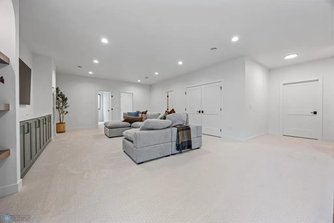
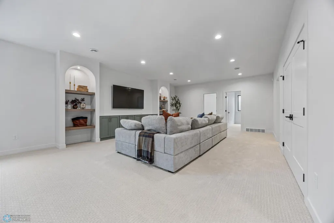
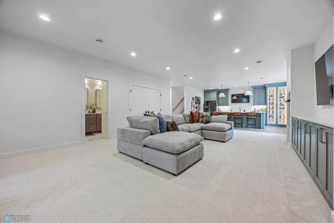
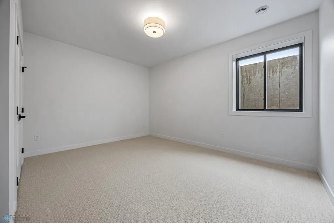
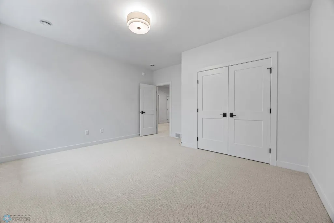
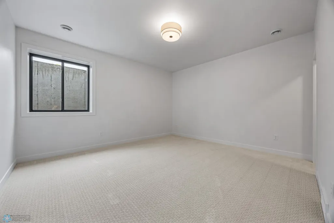
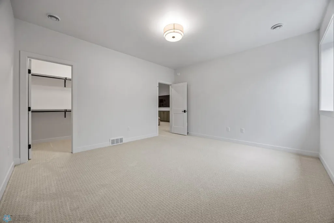
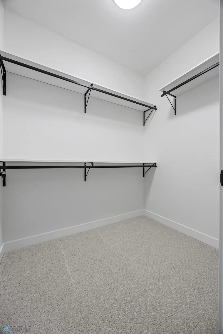
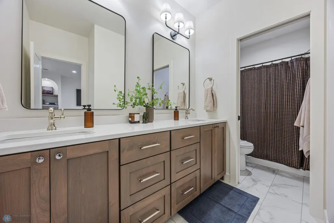
$20,000 promo when you build this model to suit with specified builder. Customize this beautiful new "Ashbury" 2 story plan. Open floor plan has flex room, powder room, mudroom, morning kitchen plus main floor owner's suite that includes private bath with double sinks and large walk-in closet! Large bonus loft overlooks main floor with three additional bedrooms, full bath with double sinks, laundry and pocket office on the upper level! Room to grow in the unfinished basement with room for two more bedrooms, huge storage area, 4th bath and massive lower level entertaining space. Time to customize and enjoy small town living in Colfax! *Photos are of previous model and may not reflect this home's features, finishes and amenities.*
| High School |
|---|
| Richland Junior-Senior |
| Price History | |
|---|---|
| 8/19/2025 | Listed $775,900 |
General Features
| Living Area | 2934 |
|---|---|
| Sewer | City Sewer/Connected |
| Heating | Forced Air |
| Cooling | Central Air |
| Roof | Age 8 Years or Less,Asphalt |
| Appliances | Dishwasher,Disposal,Electric Water Heater,Microwave,Range,Refrigerator,Stainless Steel Appliances |
| Garage Spaces | 3 |
| Year Built | 2025 |
| Levels | Two |
| Property Subtype | Single Family |
| Tax Year | 2024 |
| Accessibility | None |
| County | Richland |
| New Construction | No |
| Property Type | Residential |
| HOA | No |
| Contingency | None |
| Subdivision Name | Colfax Meadows |
| Full Baths | 1 |
| Directions | . |
| High School | Richland Junior-Senior |
| City | Colfax |
| High School District | Richland |
| Zoning Description | Residential-Single Family |
| Lot Size Units | Acres |
| Property Attached Y/N | No |
| Land Lease Y/N | No |
| Tax Annual Amount | 2417.19 |
| Additional Parcels Y/N | No |
| Builder Name | DABBERT CUSTOM HOMES |
| Standard Status | Active |
| Lender Owned | No |
| Amenities Unit | Cathedral Ceilings,Countertops-Granite,Kitchen Center Island,Kitchen Window,Primary Bedroom Walk-In Closet,Main Floor Primary Bedroom,Open Floor Plan,Pantry,Porch,Vaulted Ceiling(s),Washer/Dryer Hook |
| Community Name | Colfax Meadows |
| PostalCity | Colfax |
Interior Features
| Basement | Drain Tiled,Egress Window(s),Full,Concrete,Sump Pump |
|---|---|
| Basement (Y/N) | Yes |
| Fireplace Y/N | No |
| Above Grade Finished Area | 2934 |
| Half Baths | 1 |
| 3/4 Baths | 1 |
| Laundry Features | Electric Dryer Hookup,Laundry Room,Upper Level,Washer Hookup |
| Total Bedrooms | 5 |
| Total Baths | 3 |
| Bath Desc | 3/4 Primary,Double Sink,Bathroom Ensuite,Private Primary,Main Floor 1/2 Bath,Main Floor 3/4 Bath,Rough In,Upper Level Full Bath,Walk-In Shower Stall |
| Dining Room Description | Breakfast Bar,Breakfast Area,Eat In Kitchen,Informal Dining Room,Kitchen/Dining Room,Living/Dining Room |
| Fuel | Natural Gas |
Exterior Features
| Parking Features | Attached Garage,Concrete,Floor Drain,Garage Door Opener,Insulated Garage |
|---|---|
| Water Source | City Water/Connected |
| Lot Size Area | 0.72 |
| Building Area Total | 4510 |
| Lot Dimensions | 121.9 x 256 |
| Waterfront Y/N | No |
| Foundation Area | 1576 |
Amenities
- Foreclosure
- Views
- Short Sale
- New Construction
- Adult 55+
- Lease To Own
- No HOA Fees
- Furnished
- Primary On Main
- Air Conditioning
- Seller Finance
- Green
- Fixer Upper
- Horse
- Golf
- Fireplace
- Deck
- Garage
- Basement
- Pool
Property vs Single Family Average in 58018
Price
Taxes
Year Built
Visits

